






/image%2F1464303%2F20250128%2Fob_55ee77_7469668-11512130.jpg)
On nomme aussi la fête "la sainte rencontre" ou "hypapanthe" du grec «aller au-devant».
La fête est appelée également la chandeleur car elle se fêtait à la lumière des chandelles pour exprimer le témoignage de Siméon sur Jésus-Christ: "lumière pour la révélation aux nations".
On la nomme aussi la fête de la Purification parce que, quarante jours après la naissance du Seigneur, la Vierge vint au Temple se purifier, selon la loi de Moïse.
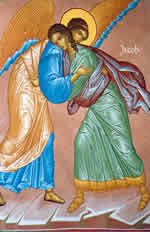
Jésus fut présenté au Temple par Marie et Joseph, il rencontra le vieillard Siméon et la prophétesse Anne qui se trouvaient alors dans le Temple.
La Sainte Rencontre est celle de Dieu et de son peuple, elle préfigure la rencontre liturgique.
"Chaque âme devrait être un Temple de Dieu, où Marie apporte Jésus. Et chacun de nous, comme Siméon, devrait prendre l'enfant dans ses bras et dire au Père: «Mes yeux ont vu ton salut».
La prière de Siméon, «laisse ton serviteur s'en aller en paix», ne signifie pas seulement que celui qui a vu Jésus et l'a tenu dans ses bras peut maintenant quitter cette vie, mourir en paix. Elle signifie encore pour nous que, ayant vu et touché le Sauveur, nous sommes délivrés de la servitude du péché et nous pouvons nous éloigner en paix du royaume du mal."
Extrait de : L'An de grâce du Seigneur, Père Lev Gillet Editions du Cerf.
Cette fête existait à Jérusalem dès la première moitié du IVe siècle et fut étendue à tout l'empire byzantin par Justinien 1er en 542.
En 472 le Pape Gélase Ier organisa le 2 février des processions aux flambeaux, reprenant au compte de l’Église les rites païens des "parentalia romaines".
La fête romaine de Candelabrum Festa était une célébration de la lumière et de Proserpina, la déesse de la lumière, qui avait été enlevée par Pluton, le dieu des Enfers.
Proserpina passait six mois de l'année aux côtés de son mari en tant que reine des enfers, en automne et en hiver. Les six mois restants, elle résidait sur Terre, aidant sa mère Déméter, la déesse de l'agriculture et des récoltes, à s'occuper du printemps et de l'été.
Lors de la fête du Candélabre, les Romains allumaient des bougies à minuit en signe de purification,
Février, par ailleurs, tire son nom du verbe latin februare « purifier ».
C'est pour cette raison que le christianisme aurait placé la fête de la Purification de la Vierge à ce moment. La purification en question est celle de la sortie de la « ténèbre hivernale »
Et les crêpes ?
/image%2F1464303%2F20250128%2Fob_8b5dc9_oip-39.jpg)
Les crêpes sont arrivées ensuite en occident sous l’influence des Celtes, la crêpe symbolisant la roue solaire et le don fait aux divinités pour éviter que le blé, engrangé dans les réserves, ne soit carié.
On constate que les crêpes, qui sont liées à cette fête en Occident, se retrouvent dans les blinis traditionnels de la semaine des laitages (carnaval) en Russie.
Il est évident que cette forme ronde renvoie aussi aux traditions païennes et rappelle le retour du soleil au printemps…
Deux autres explications :
- On mangeait à Rome des galettes de céréales en l’honneur de la déesse Proserpine.
- De nombreux pèlerins étaient à Rome pour la célébration de la présentation de Jésus au Temple. Il fallait les recevoir, d'autant que partis de Jérusalem, certains étaient affamés. Le Pape Gélase 1er demanda de confectionner des galettes rondes pour nourrir la foule. Ainsi est née la tradition des crêpes.
La Chandeleur
/image%2F1464303%2F20250128%2Fob_723295_sans-titre-5-768x512.jpg)
Étymologiquement, chandeleur vient du vient du latin « candelorum » qui signifie « chandelles ».
La chandeleur est donc la fête chrétienne des chandelles qui rappelle que Jésus est la «Lumière d’Israël».
La Chandeleur, fête des chandelles, de son nom celtique “Imbolc”, était à l’origine une fête païenne de la renaissance, de la fertilité et de la lumière.
On la célébrait dans la nuit du 1er au 2 février, lorsque les jours commencent à s’allonger.
Les paysans parcouraient alors leurs terres en procession, munis de flambeaux, priant la déesse Brigid afin que celle-ci les purifie avant les semailles.
L’excédent de farine de l’année était à cette occasion utilisé… Pour faire des crêpes !
/image%2F1464303%2F20250128%2Fob_469d5e_r-75.jpg)
De l’Antiquité au Moyen-Âge, les germains, les scandinaves et les celtes – dans une moindre mesure – célébraient par ailleurs la sortie d’hibernation de l’Ours, considéré alors comme le roi des animaux.
/image%2F1464303%2F20250128%2Fob_2c7359_mormont-coat-of-arms-by-chandelours-d.jpg)
Ces populations se grimaient ou se travestissaient afin de célébrer l’allongement des jours.
Jusqu’au XVIIIe siècle, la Chandeleur fut appelée “chandelours” dans de nombreuses régions (particulièrement montagnardes) où le culte de l’Ours était encore vivace.
/image%2F1464303%2F20250128%2Fob_c2b445_france-fete-de-l-ours-pyrenees-26-2023.jpg)
Une croyance que l’on retrouve dans plusieurs pays, veut qu’un ours sorte de sa tanière le jour de la chandeleur. S’il fait beau et que le soleil est haut dans le ciel, il retourne vite reprendre son long sommeil. Car l’ours sait que le beau temps ne durera pas.
Une comptine dit que s’il fait beau le 2 février, l’ours retournera en hibernation pendant 40 jours et que le soleil de la chandeleur « annonce hiver et malheur.”
/image%2F1464303%2F20250128%2Fob_ad13e9_r-76.jpg)
Le 1er février marque quant à lui pour les chrétiens la fête de Sainte Brigid d'Irlande
Le feu perpétuel de l'abbaye de Kildare fondée par sainte Brigid prolonge un culte antérieur lié à la déesse Brigit.
La Topographia Hibernica II précise que seules les femmes ont le droit d’attiser le feu.
Ce culte du Feu divin est lié à la nature originelle de la déesse, Aurore, « mère du Soleil rouge (foncé) » Rúadán, qui fonde ses trois fonctions principales de patronne des forgerons (les « arts du feu »), des médecins et des poètes.
Ces trois fonctions se sont transmises à sainte Brigid, patronne des poètes, des artisans et des femmes en couche.
/https%3A%2F%2Fmadeinperpignan.com%2Fwp-content%2Fuploads%2F2023%2F02%2FFRANCE-FETE-DE-L-OURS-PYRENEES-07-2023-02-26-15-53-scaled.jpg)
Guide | La Fête de l'Ours 2023 dans les Pyrénées-Orientales
Chaque année au mois de février une fête traditionnelle de carnaval fait son grand retour dans le Haut Vallespir : la fête de l'Ours. Elle se déroule dans trois villages catalans : Arles-sur-T...
https://madeinperpignan.com/guide-fete-de-ours-2023-pyrenees-orientales-tradition-villages/
S'abonner au Blog Seraphim
Cliquer ICI


/image%2F1464303%2F20250129%2Fob_752a55_le-culte-de-sainte-brigitte-de-kildare.jpg)
/image%2F1464303%2F20250128%2Fob_06e398_le-reliquaire-de-sainte-brigitte-et-le.jpg)
/image%2F1464303%2F20250128%2Fob_14e8c2_lors-de-la-celebration-de-la-sainte-on.jpg)
/image%2F1464303%2F20250128%2Fob_00069e_mgr-hugh-connoly-aumonier-des-irlandai.jpg)
/image%2F1464303%2F20250129%2Fob_f26b96_statue-saint-brigid-market-square-kild.jpg)
/image%2F1464303%2F20250129%2Fob_5bd4b9_bb1h1xip.jpg)
/image%2F1464303%2F20250129%2Fob_25deb6_w6524qq2rbdcvaz3xc54nzhsmq.jpg)
/image%2F1464303%2F20250129%2Fob_b63070_zlvjnxq4skiouvcgpqbleci66m.jpg)
/image%2F1464303%2F20250129%2Fob_209f2a_0-relics-of-st-brigid44202401288411.jpg)
/image%2F1464303%2F20250129%2Fob_25a646_0-parish-priest-fr-andy-leahy-pictured.jpg)
/image%2F1464303%2F20250129%2Fob_53a705_1706454311820-3-jpg.jpg)
/image%2F1464303%2F20250129%2Fob_9c1b99_1706454311820-0-jpg.jpg)
/image%2F1464303%2F20250128%2Fob_aebd12_le-culte-de-sainte-brigitte-de-kildare.jpg)
/https%3A%2F%2Fcdn-s-www.dna.fr%2Fimages%2F3A4941DA-93BD-4686-A274-43C24F7EA1D3%2FFB1200%2Fphoto-1643457223.jpg)
/image%2F1464303%2F20250129%2Fob_ac47d9_bb1h1xip.jpg)
/image%2F1464303%2F20250129%2Fob_539721_relique.jpg)
/image%2F1464303%2F20250129%2Fob_b0ff8f_zlvjnxq4skiouvcgpqbleci66m.jpg)
/image%2F1464303%2F20250129%2Fob_227135_w6524qq2rbdcvaz3xc54nzhsmq.jpg)
/image%2F1464303%2F20250129%2Fob_b62eea_0-relics-of-st-brigid44202401288411.jpg)
/image%2F1464303%2F20250129%2Fob_aefe39_1706454311820-0-jpg.jpg)
/image%2F1464303%2F20250129%2Fob_da069c_0-parish-priest-fr-andy-leahy-pictured.jpg)
/image%2F1464303%2F20250129%2Fob_42f9b7_1706454311820-3-jpg.jpg)
